Choosing common retaining wall blocks starts with the wall’s job: the ground it retains, the space available and the finish you want. Once the construction system is confirmed, a careful take-off helps avoid missing corners, caps or buried courses.
Common interlocking retaining wall blocks can suit garden walls and raised planting areas. Choose them as a complete system, rather than treating every concrete block as interchangeable.
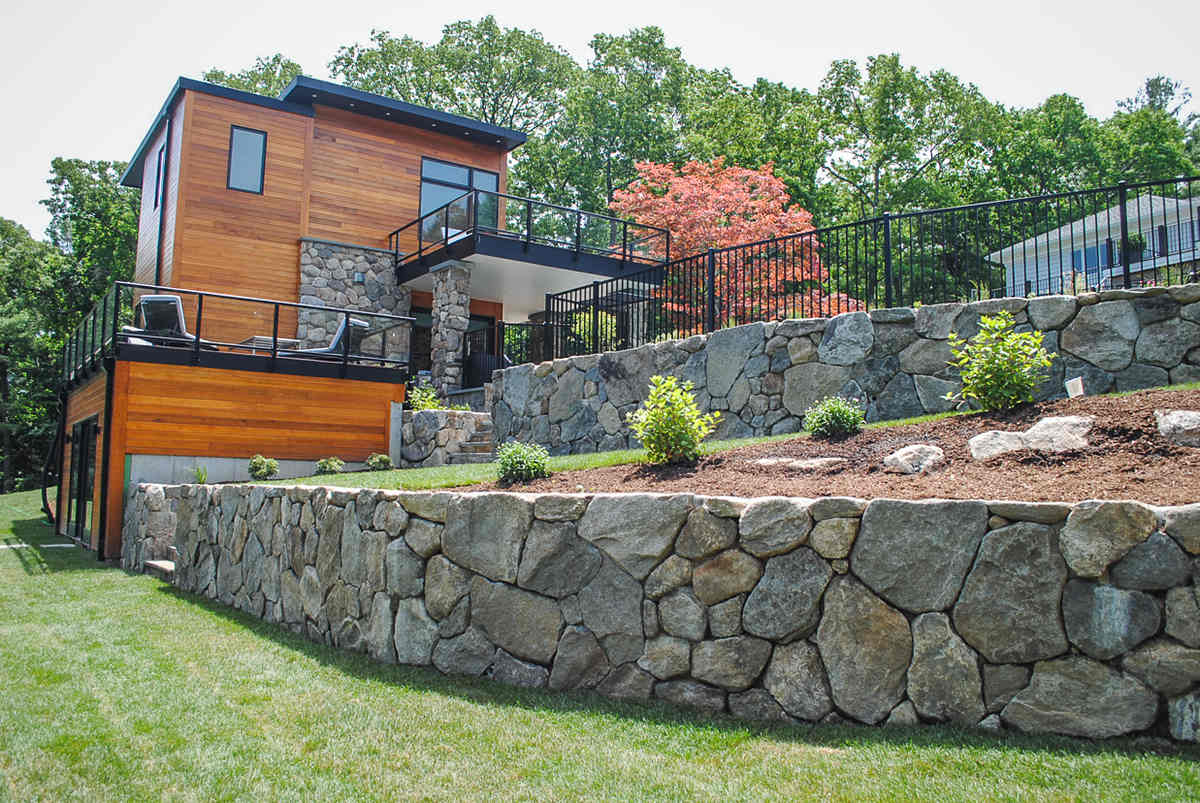
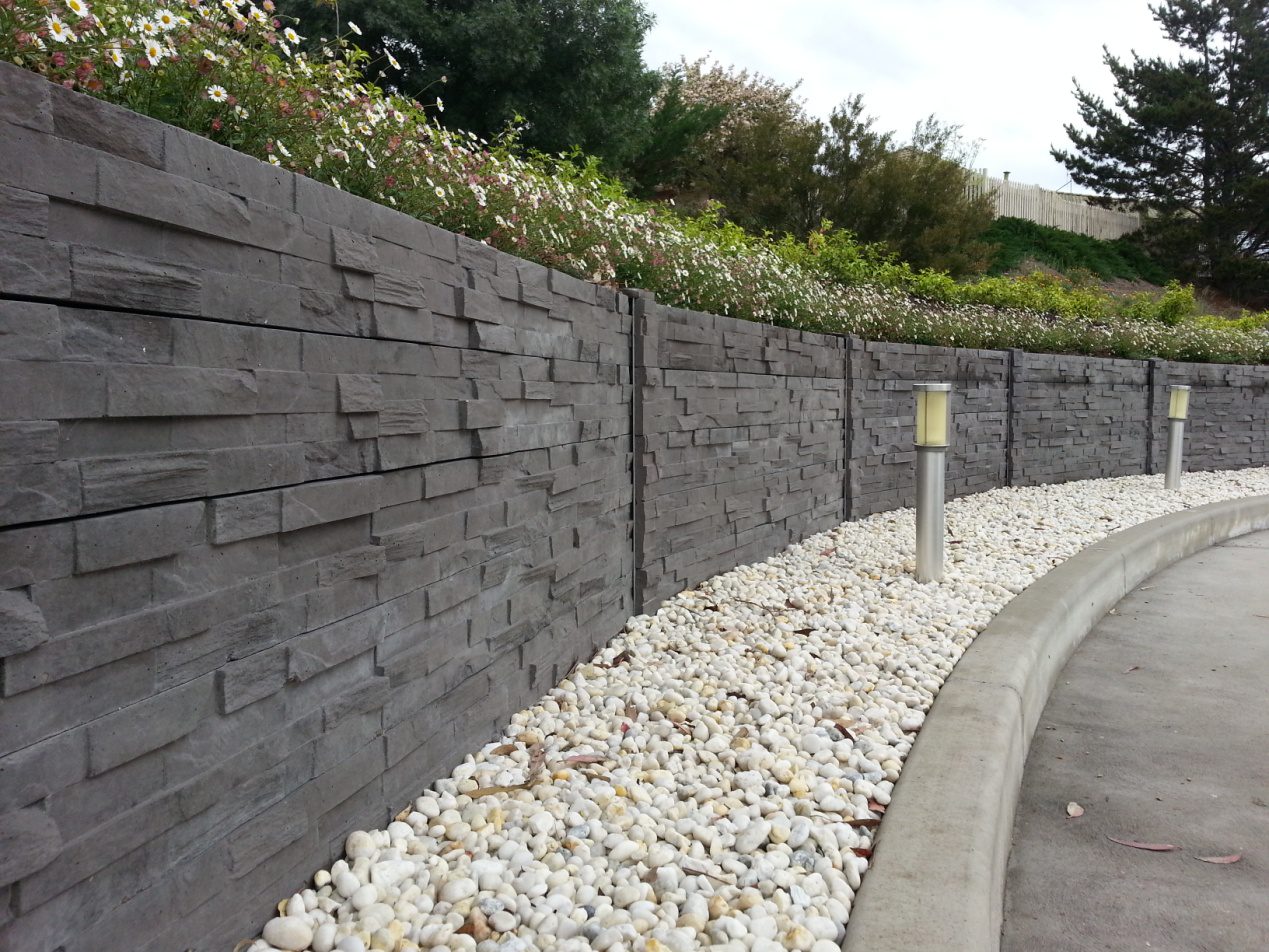
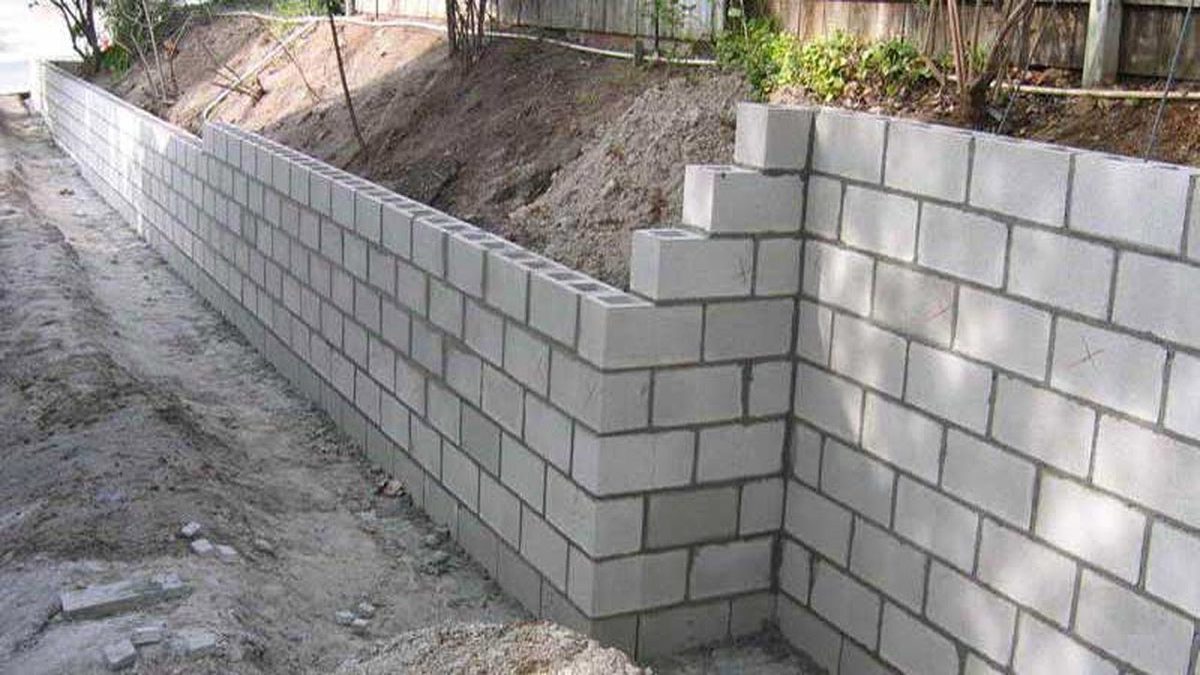
Choose the Construction System First
Best for: Matching the materials to the site and wall layout.
An interlocking block wall uses compatible shaped units and a specified foundation, infill and drainage arrangement. A sleeper wall uses a different support system, while mortared stone masonry follows different construction details again.
Base your choice on the design, site access, wall height and appearance. Avoid transferring post spacings, foundation dimensions or height limits from one wall type to another.
Trade Tip: Compare complete installed requirements. The block price alone leaves out excavation, drainage, foundation materials and labour.
Check the Product’s Actual Dimensions
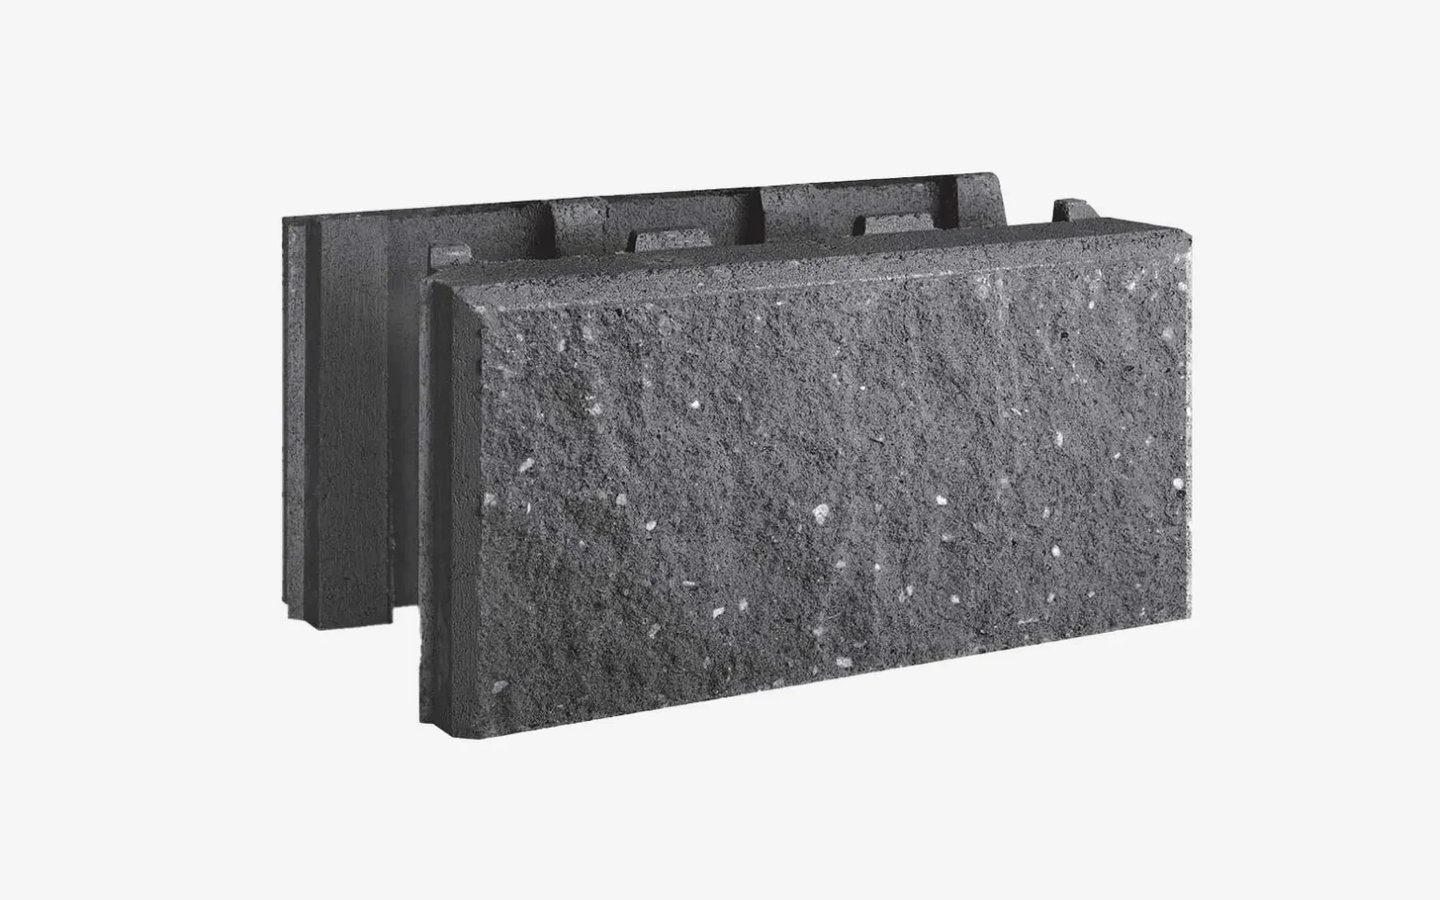
The retaining wall product listed by BuildMart includes standard units, left and right corner units, and compatible caps. The table below applies to that linked product only.
| Component | Length × height × depth | Ordering role |
|---|---|---|
| Standard block | 400 × 200 × 215 mm | Main wall courses |
| Left/right corner block | 390 × 200 × 215 mm | Designed corner returns |
| Cap | 300 × 60 × 250 mm | Finished top of the wall |
The standard face is 0.4 m × 0.2 m, giving a nominal coverage of 12.5 standard blocks per square metre. Corner geometry, cuts and the actual course layout change the final order.
Make a Simple Quantity Estimate
For a straight example wall 8 m long and four 200 mm courses high, the gross standard-block equivalent is:
- 8 m ÷ 0.4 m = 20 standard blocks per course.
- 20 × 4 courses = 80 standard blocks.
- An illustrative 5% allowance gives 84 standard blocks before adjusting for corners and other details.
If the 300 mm cap length runs along the wall, 8 m ÷ 0.3 m gives 26.67, rounded up to 27 caps before waste and corner adjustments.
This is a quantity example, not a wall design. The four courses include all blocks counted in this example: if the specified layout adds buried courses, include those separately. Do not assume that four courses provide 800 mm of exposed finished height.
Count More Than Standard Blocks
Confirm the number and handedness of corner units, the cap layout, returns and any step details. Include cuts and breakage according to the layout; 5% is an example allowance, not a guarantee that every project will have enough material.
Foundation materials, drainage aggregate, pipes, specified filter materials and capping adhesive also belong in the take-off. If the design uses no-fines concrete or reinforcement, price those requirements separately.
Bring a Clear Brief for Your Quote
Provide wall lengths, course heights, finished ground levels, colour choice and the number of corners. Include site photographs, access restrictions, nearby structures and any engineer’s details.
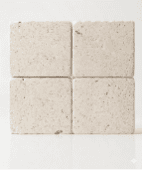
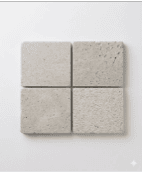
BuildMart currently lists Charcoal and Oatmeal options for this product. Confirm availability, component supply and current pricing when ordering, and inspect samples before making the final colour selection.
View BuildMart’s retaining wall product range entry to start your quote with the right system and a clearer material list.
Further reading: Manufacturer product and estimating guidance.